Distribution Centre Construction in Brisbane
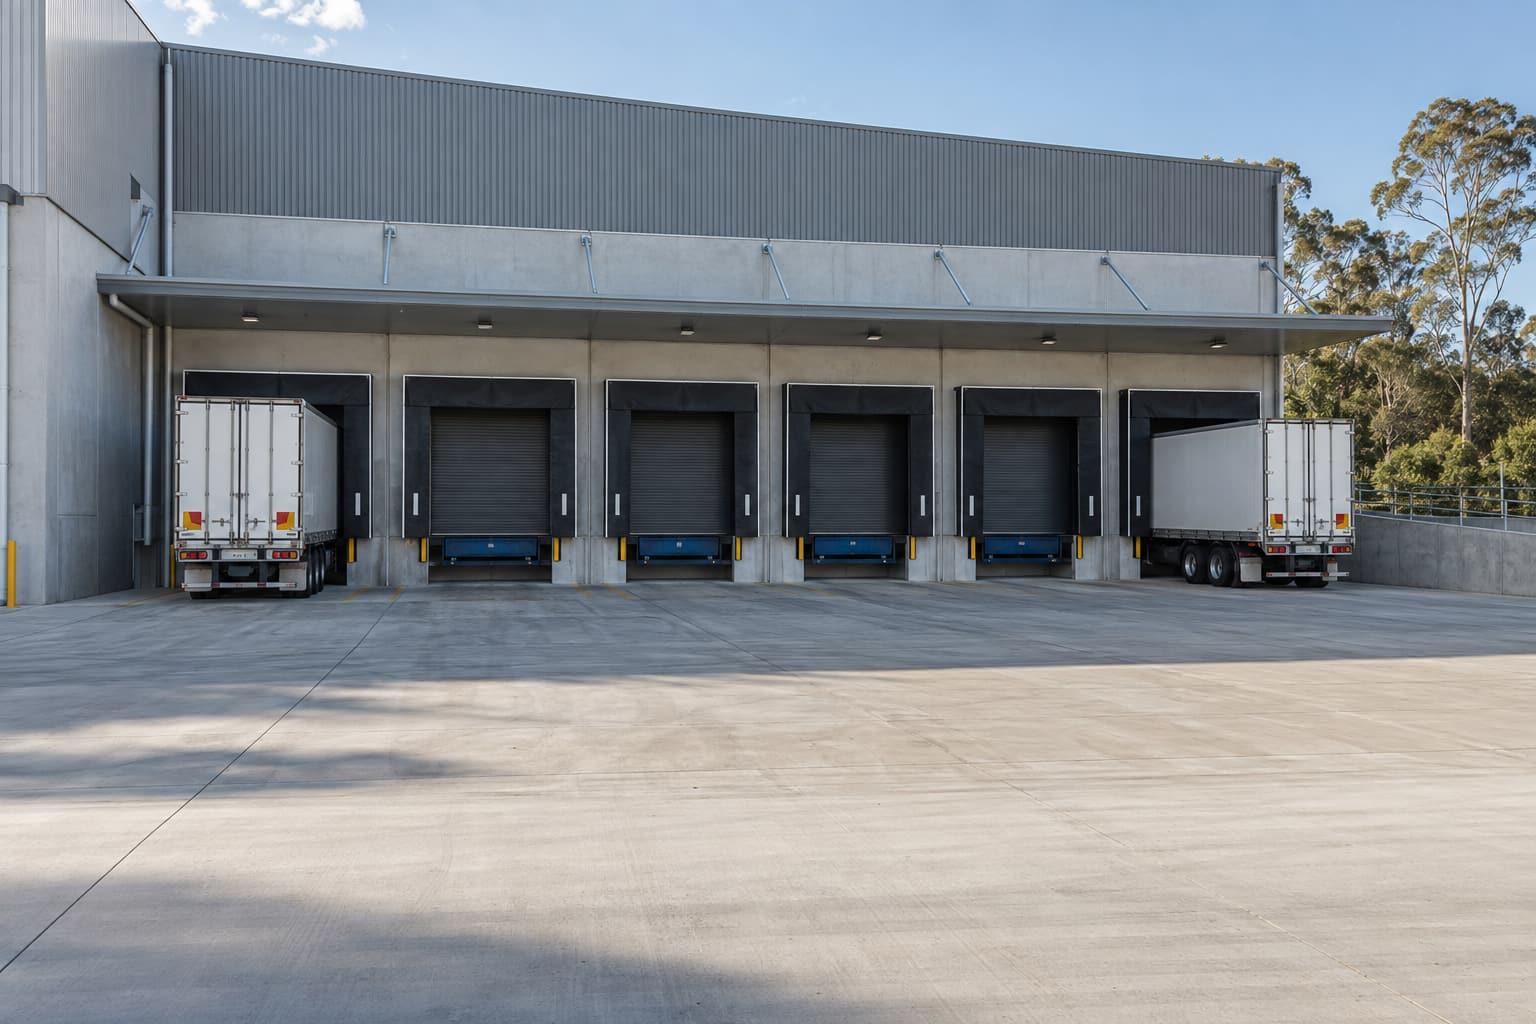
Brisbane's distribution market is shaped by the Port of Brisbane, which handled a record 1.62 million TEU and 34.9 million tonnes of trade in FY25, and by the city's industrial zones under Brisbane City Plan 2014. Seven property developments across 26 ha were delivered on port land in the same year. For an operator, the scarce resource is well-located land, so the site plan (docks, apron, trailer parking and fire access) has to extract the most from every square metre.
What Brisbane means for your distribution centres project
Lot zoning decides a lot. Low impact industry and the General industry zones (A, B and C) carry different expectations for hours, noise and vehicle movements, which matters for a 24-hour dock operation. We confirm the zone and overlays for the lot, then plan the dock face and truck circulation to suit both the operation and the assessment benchmarks.
On larger floor plates, the NCC fire compartment limits for Class 7 buildings (5,000 m² for Type A construction under Table C3D3) are often exceeded, and the large isolated building route in C3D4 needs either open space around the building or sprinklers with perimeter vehicle access. In Brisbane's tighter estates, perimeter access usually doubles as truck circulation when it is planned from day one.
Planning and site schedule: Brisbane
| Council | Brisbane City Council |
|---|---|
| Planning scheme | Brisbane City Plan 2014 |
| Industrial zones / precincts | Low impact industry (LII); General industry A (IN1); General industry B (IN2); General industry C (IN3); Special industry (SI); Industry investigation (II); Specialised centre – Mixed industry and business precinct (SC5) |
| Industrial areas |
|
| Nearest Builtwise office | about 18 km straight line from the Capalaba (Brisbane) office |
Design checklist
- Dock count and type
- Recessed docks with levellers, on-grade roller doors, or a mix, based on your vehicle fleet.
- Hardstand design
- Pavement thickness for heavy vehicles, drainage falls and turning paths for the largest vehicle you receive.
- Clear height
- Set by racking and storage height; storage of combustibles above 4 m can require sprinklers (NCC E1D13).
- Fire access
- Perimeter vehicle access and hydrant coverage planned together with truck circulation.
- Office and amenities
- A transport office overlooking the yard, driver amenities and staff parking separated from trucks.
Distribution centres in Brisbane: questions
Can a Brisbane distribution centre operate 24 hours?
It depends on the zone and the conditions of the development approval. Low impact industry and the General industry zones in Brisbane City Plan 2014 have different expectations for hours, noise and traffic, so we check the lot's zoning before designing the dock layout.
How big can a distribution centre be without sprinklers?
Under NCC 2022, a Class 7 or 8 building of up to 18,000 m² and 108,000 m³ can exceed the normal compartment limits without sprinklers if it has no more than two storeys and at least 18 m of open space around it (C3D4). Storage of combustible goods above 4 m can still trigger sprinklers under E1D13.
What is the difference between a warehouse and a distribution centre?
A warehouse is mainly for storage. A distribution centre is organised around moving goods in and out quickly, so docks, hardstand, truck circulation and sorting space get more of the design effort and the budget.
Price your distribution centres project in Brisbane
Send the lot address, the rough size and what the building is for. We check the zoning and approval pathway, suggest the structure that suits and come back with a budget range.
Monday to Friday, 8 am to 5 pm (AEST). Brisbane office visits by appointment.