Clear-span warehouse structures
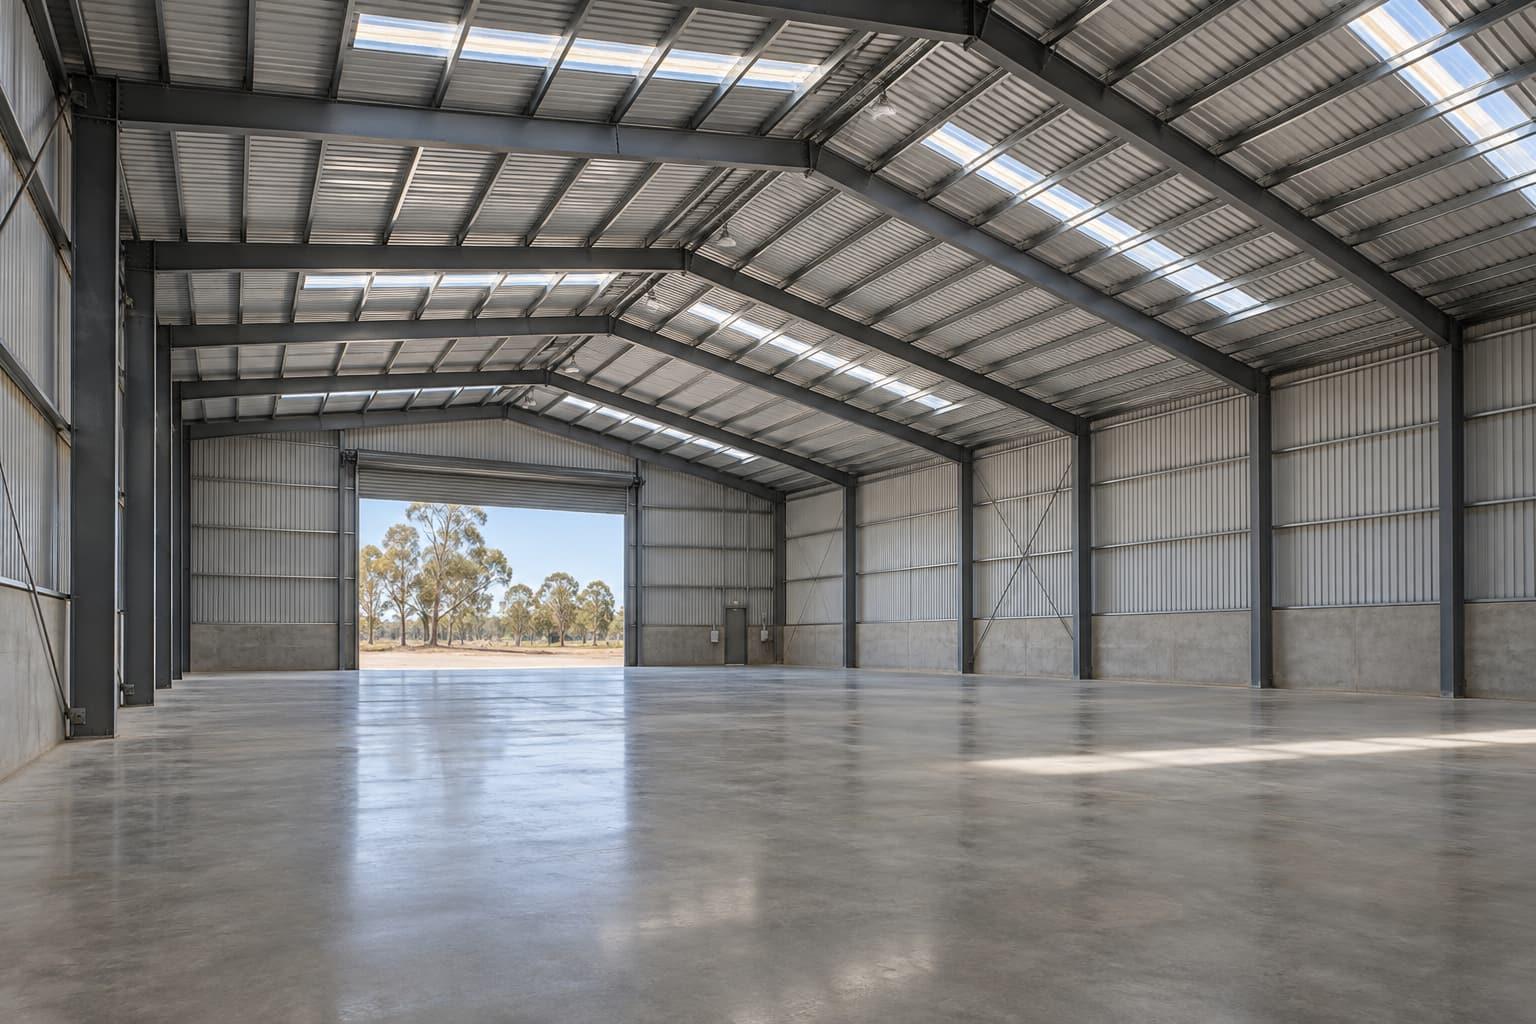
A clear-span warehouse has no internal columns: the roof frames span the full width of the building, wall to wall. It gives an open floor that suits racking layouts, vehicle movement, large equipment and changes of use. Builtwise designs and builds clear-span steel buildings, with the span, height and frame spacing set by how you will use the floor.
An open floor from wall to wall, so the building never dictates where your racking or vehicles go.
- Racked storage where columns would waste pallet positions
- Vehicle and equipment storage, and machinery halls
- Buildings that must stay flexible for future tenants
- Manufacturing floors with large equipment or overhead cranes
The trade-off in a clear span
Every metre of span adds size and weight to the roof frames and load on the footings. A clear span is worth it when columns would cost you usable floor, and less so when a row of columns sits naturally along an aisle. We test both with your layout before committing, because the most economical structure is the one sized to your actual floor plan.
Designing for the whole life of the building
Open floors are easy to re-plan, which is why investors value them. The same flexibility needs thought on fire compartment sizes, exits (NCC D2D5 limits travel distance to 40 m in Class 5 to 9 buildings) and lighting and ventilation across a deep floor plate.
How the project runs
Design and construct under one contract. Each stage is issued like a drawing revision: you see and approve it before the next begins.
| Rev | Stage | What you get |
|---|---|---|
| A | Brief and site reviewYour operation, vehicles, storage and growth; zoning, overlays and services for the lot. | Your operation, vehicles, storage and growth; zoning, overlays and services for the lot. |
| B | Concept and budgetLayout options and structure recommendation with a budget range. | Layout options and structure recommendation with a budget range. |
| C | Design and engineeringArchitectural and structural design, services and fire-safety approach. | Architectural and structural design, services and fire-safety approach. |
| D | ApprovalsDevelopment application where the planning scheme requires one; building approval from a licensed private certifier. | Development application where the planning scheme requires one; building approval from a licensed private certifier. |
| E | ConstructionCivil works, slab, structure, envelope, services and fit-out, with certifier inspections. | Civil works, slab, structure, envelope, services and fit-out, with certifier inspections. |
| F | HandoverFinal certification, manuals and warranties, defects period. | Final certification, manuals and warranties, defects period. |
Where we build this
Local planning, access and site conditions for each service area.
Clear-span: common questions
How wide can a clear-span warehouse be?
Span is an engineering decision for each project, based on height, roof loads, wind actions and cost. We size it to your layout and show you the cost of wider spans against adding a column line.
Is clear-span the same as steel-frame?
Clear-span describes the layout (no internal columns). It is usually achieved with steel portal frames, so most clear-span warehouses are steel-frame buildings, but not every steel-frame building is clear-span.
Plan your clear-span project
Send the lot address, the rough size and what the building is for. We check the zoning and approval pathway, suggest the structure that suits and come back with a budget range.
Monday to Friday, 8 am to 5 pm (AEST). Brisbane office visits by appointment.