Cold storage and specialised facility construction
Builtwise builds cold storage buildings and specialised facilities, coordinating the building structure, insulated envelope, slab and site works with your refrigeration engineer. A cold store is a building, a refrigeration system and a set of operating temperatures that have to be designed together; we manage that coordination so the building suits the plant and the plant suits the building.
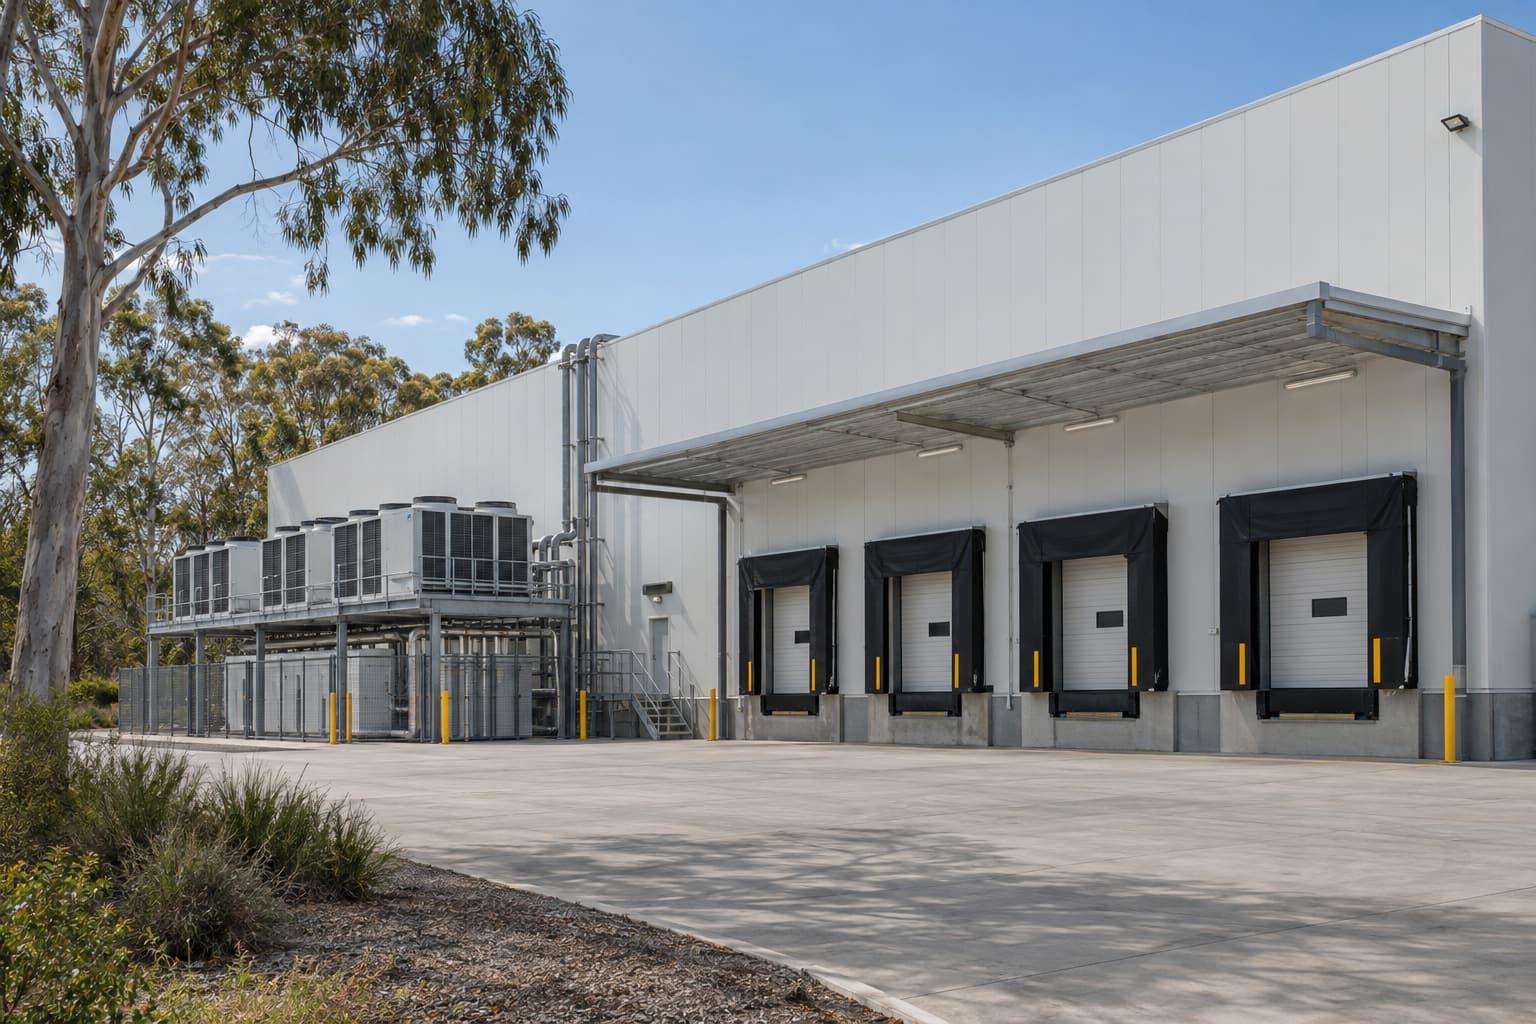
Chillers, freezers and temperature-controlled docks, with the building and the refrigeration designed as one system.
- Chilled and frozen storage for food producers and distributors
- Produce packing and cooling sheds for regional growers
- Temperature-controlled areas inside a larger warehouse
- Specialised process buildings with controlled environments
What makes a cold store different
The operating temperature drives almost every building decision: the insulated wall and roof system, how the floor is insulated and protected below freezer rooms, how doors and docks are sealed, where the refrigeration plant sits and how it is serviced, and how much electrical capacity the site needs.
Insulated sandwich panels are regulated for fire performance under the NCC, and insurers often set their own requirements for panel type. We confirm the panel specification with the certifier and your insurer early, because changing it later affects cost and programme.
Who does what
We build the structure, slab, envelope, docks and site works and coordinate the refrigeration contractor, who designs and commissions the plant. Refrigeration, electrical and plumbing work is carried out by appropriately licensed trades. You get one builder responsible for the programme and the interfaces between them.
How the project runs
Design and construct under one contract. Each stage is issued like a drawing revision: you see and approve it before the next begins.
| Rev | Stage | What you get |
|---|---|---|
| A | Brief and site reviewYour operation, vehicles, storage and growth; zoning, overlays and services for the lot. | Your operation, vehicles, storage and growth; zoning, overlays and services for the lot. |
| B | Concept and budgetLayout options and structure recommendation with a budget range. | Layout options and structure recommendation with a budget range. |
| C | Design and engineeringArchitectural and structural design, services and fire-safety approach. | Architectural and structural design, services and fire-safety approach. |
| D | ApprovalsDevelopment application where the planning scheme requires one; building approval from a licensed private certifier. | Development application where the planning scheme requires one; building approval from a licensed private certifier. |
| E | ConstructionCivil works, slab, structure, envelope, services and fit-out, with certifier inspections. | Civil works, slab, structure, envelope, services and fit-out, with certifier inspections. |
| F | HandoverFinal certification, manuals and warranties, defects period. | Final certification, manuals and warranties, defects period. |
Where we build this
Local planning, access and site conditions for each service area.
Cold storage: common questions
Do you install the refrigeration system?
The refrigeration system is designed, installed and commissioned by a licensed refrigeration contractor. We coordinate them as part of the project so the building, slab, penetrations and power are ready for the plant.
Can you add a cold room inside an existing warehouse?
Often, yes, subject to the existing slab, structure, power supply and approvals. We assess the building first and tell you what has to change.
Do I need council approval as well as a building approval?
Often, yes. In Queensland a planning scheme sets whether a use is accepted, code assessable or impact assessable (Planning Act 2016, s44). If a development permit is needed, council has a 35 business day decision period for code and impact applications under the Development Assessment Rules, plus public notification of at least 15 business days for impact assessment. The building approval is a separate decision made by a licensed building certifier. We check the zoning and approval pathway for your lot before we price the build.
Plan your cold storage project
Send the lot address, the rough size and what the building is for. We check the zoning and approval pathway, suggest the structure that suits and come back with a budget range.
Monday to Friday, 8 am to 5 pm (AEST). Brisbane office visits by appointment.