Tilt-up and tilt-panel warehouse construction
Tilt-up (tilt-panel) construction casts reinforced concrete wall panels flat on site, usually on the building slab or a casting bed, then lifts them upright with a crane and braces them until the roof structure ties them in. It produces durable, secure concrete walls and suits larger warehouses and buildings that need fire separation. Builtwise designs and constructs tilt-panel warehouses in Queensland.
Concrete walls cast on your slab and lifted into place: durable, secure and fire-resistant.
- Larger warehouses and distribution buildings
- Buildings on boundaries or needing fire-rated walls
- Facilities where security and impact resistance matter
- Owner-occupiers planning to hold the building long term
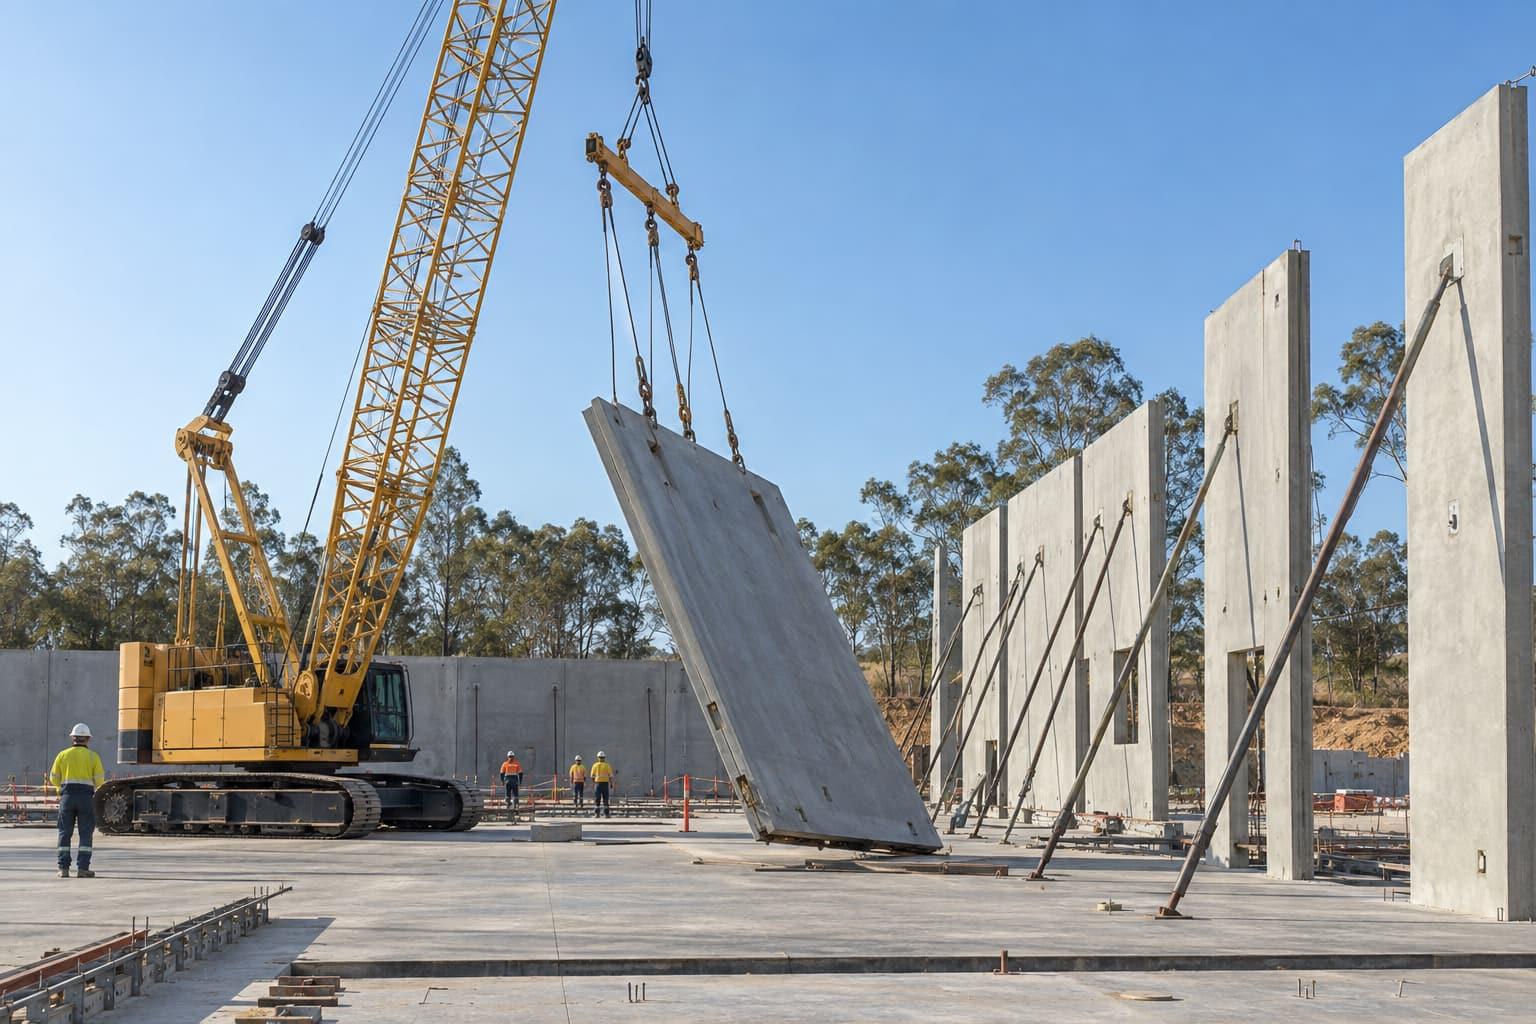
How a tilt-panel build runs
The slab is poured first and often doubles as the casting bed. Panels are formed, reinforced, fitted with lifting and bracing inserts and cast in sequence. Once they reach strength a crane stands them up, they are temporarily braced, and the roof structure then ties the walls together.
In Queensland this work is governed by the Tilt-up and pre-cast construction Code of Practice 2003. Lifting inserts and braces are engineered, the casting bed must carry the panels and, where the crane stands on it, the crane loads (verified by an engineer), and crane selection, access and siting are planned early.
When tilt-panel is the right call
Concrete walls give fire resistance, durability, acoustic mass and security. They make sense on boundary walls and for large buildings where compartment separation is needed. They need crane access, space on site to cast and a programme that allows for panel curing, so on tight or small sites a steel frame with a concrete lower wall can be the better answer. We price both where either works.
How the project runs
Design and construct under one contract. Each stage is issued like a drawing revision: you see and approve it before the next begins.
| Rev | Stage | What you get |
|---|---|---|
| A | Brief and site reviewYour operation, vehicles, storage and growth; zoning, overlays and services for the lot. | Your operation, vehicles, storage and growth; zoning, overlays and services for the lot. |
| B | Concept and budgetLayout options and structure recommendation with a budget range. | Layout options and structure recommendation with a budget range. |
| C | Design and engineeringArchitectural and structural design, services and fire-safety approach. | Architectural and structural design, services and fire-safety approach. |
| D | ApprovalsDevelopment application where the planning scheme requires one; building approval from a licensed private certifier. | Development application where the planning scheme requires one; building approval from a licensed private certifier. |
| E | ConstructionCivil works, slab, structure, envelope, services and fit-out, with certifier inspections. | Civil works, slab, structure, envelope, services and fit-out, with certifier inspections. |
| F | HandoverFinal certification, manuals and warranties, defects period. | Final certification, manuals and warranties, defects period. |
Where we build this
Local planning, access and site conditions for each service area.
Tilt-panel: common questions
Are tilt-up panels load-bearing?
They can be. Tilt-up panels can be designed to carry roof loads as well as enclose the building, or to act as cladding on a steel frame. The engineer decides this for each project.
What does tilt-up construction cost per square metre?
Rider Levett Bucknall's Riders Digest 2026 (Queensland edition) gives $1,460 to $1,960 per m² of gross floor area for a 4,500 m² Brisbane industrial building with precast concrete cladding, at fourth-quarter 2025 rates, excluding GST, land, fees, site works, hardstands and roadworks. That is a benchmark for precast-clad buildings generally, not a quote for tilt-up on your site.
Is tilt-up faster than other methods?
Walls can go up quickly once panels have cured, but the programme depends on the slab, casting sequence, curing and crane availability. We compare programmes for tilt-panel and steel options at concept stage.
References
- 01WorkSafe Queensland: Tilt-up and pre-cast construction Code of Practice 2003
- 02National Code of Practice for Precast, Tilt-up and Concrete Elements in Building Construction (2008)
- 03Rider Levett Bucknall: Riders Digest 2026, Queensland edition (PDF), building cost ranges p.16
- 04NCC 2022 Volume One, Part C3 Compartmentation and separation (ABCB)
Plan your tilt-panel project
Send the lot address, the rough size and what the building is for. We check the zoning and approval pathway, suggest the structure that suits and come back with a budget range.
Monday to Friday, 8 am to 5 pm (AEST). Brisbane office visits by appointment.