Industrial buildings designed around how your business works.
Builtwise designs and builds warehouses, distribution and cold storage facilities, workshops and manufacturing buildings across South East Queensland, Toowoomba, the Lockyer Valley and the Fraser Coast.
Builtwise Group Pty Ltd is licensed under the Queensland Building and Construction Commission Act 1991. QBCC licence 15445275 (Builder – Open).
- QBCC licence
- 15445275 · Builder – Open
- Also trades as
- Lockyer Sheds (steel buildings)
- Offices
- Capalaba (Brisbane) · Crowley Vale (Lockyer Valley)
- Company
- Builtwise Group Pty Ltd · ABN 73 675 775 096
Drawing register: what we build
All services- S-01Warehouse ConstructionStorage and wholesale buildings planned around your throughput, your trucks and your lot, not a catalogue shed.
- S-02Distribution Centre ConstructionDocks, aprons and circulation first. The building is wrapped around the way your freight moves.
- S-03Cold Storage FacilitiesChillers, freezers and temperature-controlled docks, with the building and the refrigeration designed as one system.
- S-04Steel-Frame WarehousesPortal frames sized for your span, height and wind loads, clad in metal and built to extend.
- S-05Clear-Span Warehouse StructuresAn open floor from wall to wall, so the building never dictates where your racking or vehicles go.
- S-06Tilt-Panel Warehouse ConstructionConcrete walls cast on your slab and lifted into place: durable, secure and fire-resistant.
- S-07Commercial WorkshopsService bays, fabrication halls and trade premises built for the equipment and the people inside them.
- S-08Manufacturing FacilitiesProduction buildings laid out along your process: materials in, work, finished goods out.
- S-09Mixed-Use Industrial & Office BuildingsAn office and a front of house that belong to the warehouse behind them.
- S-10Design & ConstructOne contract from concept to handover: design, engineering, approvals and construction.
General notes
What you can expect from Builtwise on every project, written the way notes sit on a drawing: short, specific and binding on the work.
- 1.
The brief comes before the building.
We start from what moves through your site: vehicles, goods, storage height, staff and growth. Size, span and structure follow from that.
- 2.
One contract from concept to handover.
Design, engineering, development and building approvals, and construction, managed by one builder with one point of contact.
- 3.
Licensed for every class of building.
Builtwise Group Pty Ltd holds QBCC licence 15445275, class Builder – Open: building work on all classes of buildings.
- 4.
Local offices at both ends of the corridor.
A Brisbane office at Capalaba and a head office at Crowley Vale in the Lockyer Valley, shared with our Lockyer Sheds business.
- 5.
Straight answers on cost.
We publish the benchmarks we use, and what they leave out, so your first budget conversation starts from real numbers.
Building systems schedule
Three structures cover most industrial buildings. We price the ones that suit your site and use side by side before you commit.
| S-04 Steel frame | S-05 Clear span | S-06 Tilt panel | |
|---|---|---|---|
| Structure | Hot-rolled steel portal frames, purlins and girts | Steel frames spanning wall to wall, no internal columns | Concrete wall panels cast on site and lifted by crane |
| Walls | Metal cladding, or concrete to a set height | Metal cladding | Reinforced concrete panels |
| Best for | Economical buildings, easy extension, openings anywhere | Racking and vehicle layouts that columns would disrupt | Boundary walls, fire separation, security, long ownership |
| Site needs | Lay-down and erection space | Larger footings at frame columns | Casting space, crane access and standing area |
| Brisbane benchmark* | $1,360 to $1,800 per m² (metal clad) | Within the metal-clad range, rising with span | $1,460 to $1,960 per m² (precast clad) |
* Rider Levett Bucknall, Riders Digest 2026 (Queensland edition), Brisbane industrial building of 4,500 m² with 6 m to underside of truss, fourth-quarter 2025 rates, excluding GST, land, fees, site works, hardstands and roadworks. How to use these figures.
How a project runs
Design and construct under one contract. Each stage is issued like a drawing revision: you see and approve it before the next begins.
| Rev | Stage | What you get |
|---|---|---|
| A | Brief and site reviewYour operation, vehicles, storage and growth; zoning, overlays and services for the lot. | Your operation, vehicles, storage and growth; zoning, overlays and services for the lot. |
| B | Concept and budgetLayout options and structure recommendation with a budget range. | Layout options and structure recommendation with a budget range. |
| C | Design and engineeringArchitectural and structural design, services and fire-safety approach. | Architectural and structural design, services and fire-safety approach. |
| D | ApprovalsDevelopment application where the planning scheme requires one; building approval from a licensed private certifier. | Development application where the planning scheme requires one; building approval from a licensed private certifier. |
| E | ConstructionCivil works, slab, structure, envelope, services and fit-out, with certifier inspections. | Civil works, slab, structure, envelope, services and fit-out, with certifier inspections. |
| F | HandoverFinal certification, manuals and warranties, defects period. | Final certification, manuals and warranties, defects period. |
Buildings shaped by the work inside them
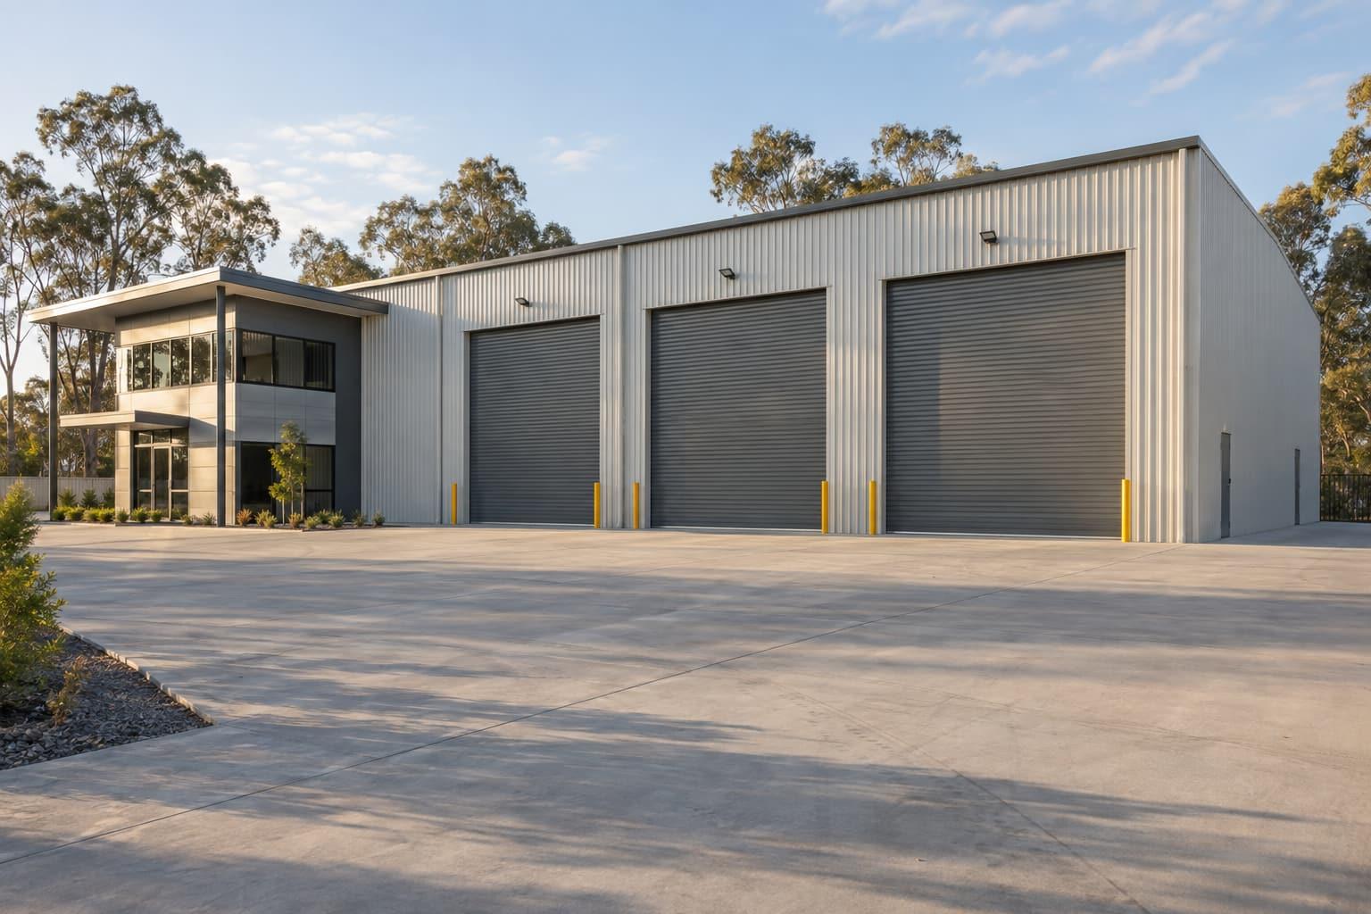
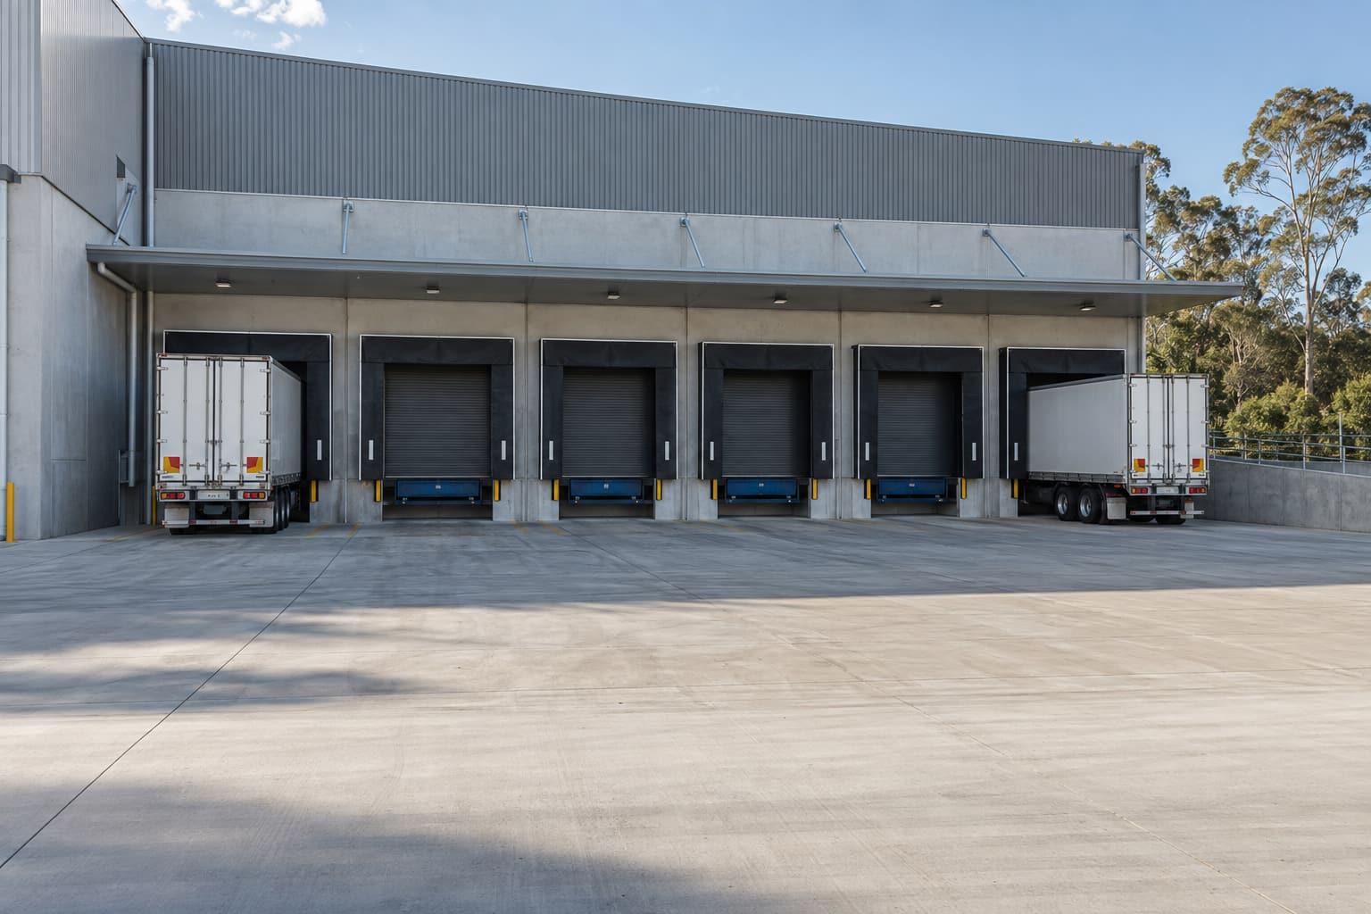
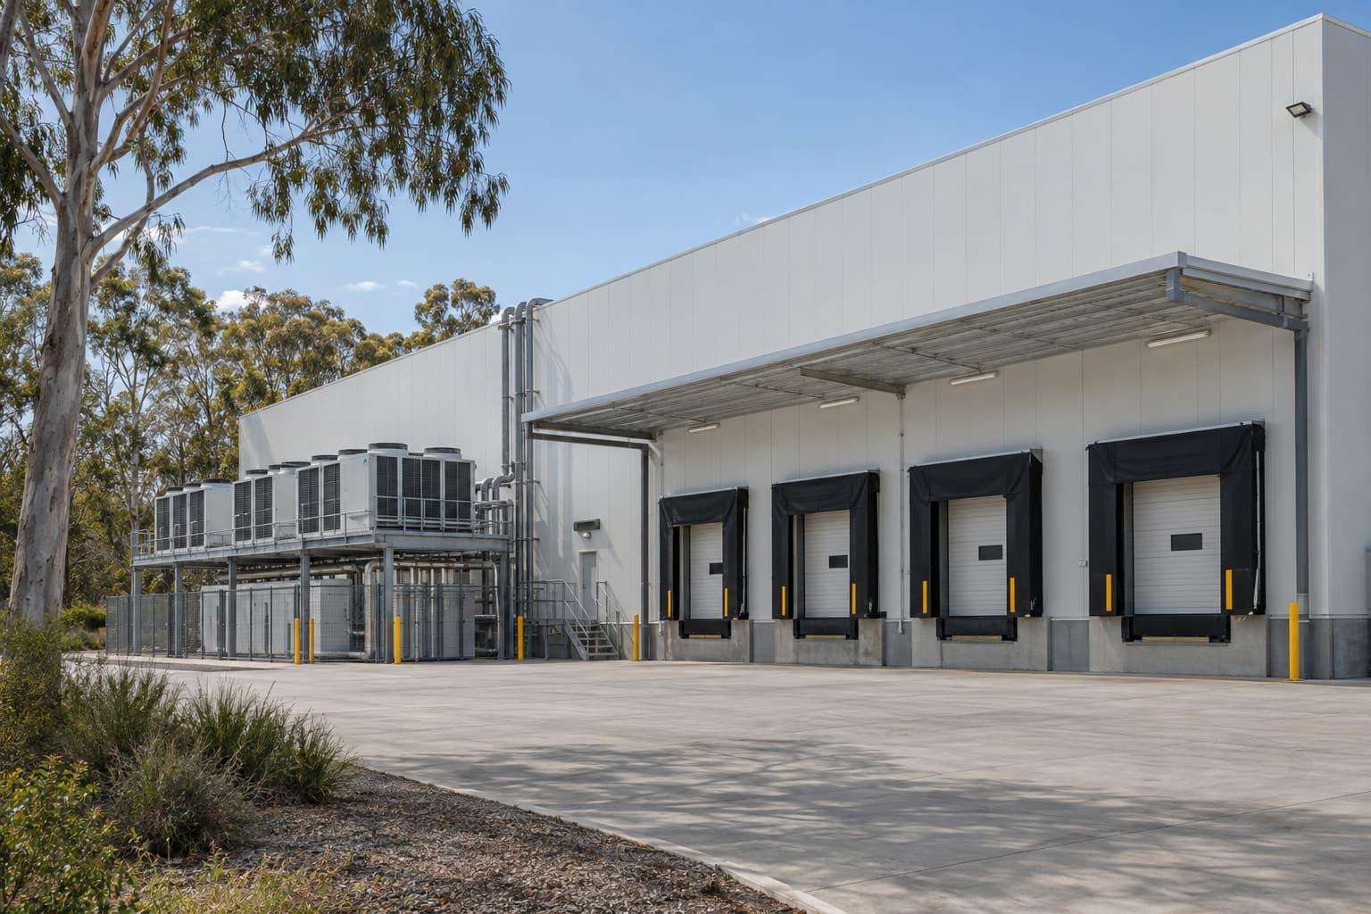
Concept visualisations of the building types we deliver. They are illustrative, not photographs of completed Builtwise projects.
Who we build for
- Logistics & distributionBuildings measured in trucks per hour and pallets per bay.
- ManufacturingBuildings that fit the line, not the other way round.
- Food & cold chainTemperature, hygiene and loading, designed together.
- Agribusiness & regionalBuilt from the Lockyer Valley, for the businesses around it.
- Trades & service businessesA workshop that works as hard as your crew.
- Developers & investorsBuildings that suit tenants you have not met yet.
Service areas
All locations and towns| Area | Council | Nearest office |
|---|---|---|
| Brisbane | Brisbane City Council | Capalaba |
| Logan | Logan City Council | Capalaba |
| Ipswich | Ipswich City Council | Crowley Vale |
| Gold Coast | City of Gold Coast | Capalaba |
| Sunshine Coast | Sunshine Coast Council | Capalaba |
| Moreton Bay | City of Moreton Bay (Moreton Bay Regional Council) | Capalaba |
| Toowoomba | Toowoomba Regional Council | Crowley Vale |
| Lockyer Valley | Lockyer Valley Regional Council | Crowley Vale |
| Gympie | Gympie Regional Council | Crowley Vale |
| Fraser Coast | Fraser Coast Regional Council | Crowley Vale |
| Redland City | Redland City Council | Capalaba |
| Scenic Rim | Scenic Rim Regional Council | Capalaba |
Answers before you commit
All resources- How much does it cost to build a warehouse in Queensland?CostsRider Levett Bucknall's Riders Digest 2026 (Queensland edition, fourth-quarter 2025 rates) benchmarks a Brisbane industrial building of 4,500 m² with 6 m to the underside of the truss at $1,360 to $1,800 per m² of gross floor area with metal cladding, and $1,460 to $1,960 per m² with precast concrete cladding. An attached air-conditioned office of 200 m² is $3,100 to $3,500 per m². These rates exclude GST, land, professional fees, site works and drainage, hardstands and roadworks, so a real project budget is higher than the building rate alone.Read the answer
- What approvals do you need to build a warehouse in Queensland?Planning & approvalsMost Queensland warehouse projects need two separate decisions: a development approval under the council's planning scheme (unless the use is accepted development on that lot) and a building approval from a licensed building certifier under the Building Act 1975. Under the Development Assessment Rules council has a 35 business day decision period for code and impact assessable applications, and impact assessment adds public notification of at least 15 business days.Read the answer
- Tilt-panel or steel-frame: which is right for your warehouse?Building systemsChoose steel-frame when you want an economical, easily extended building with openings anywhere; choose tilt-panel (tilt-up concrete) when you need fire-rated or boundary walls, security, durability or acoustic mass, and the site has room for casting and a crane. In Rider Levett Bucknall's 2026 Brisbane benchmark, a 4,500 m² industrial building costs $1,360 to $1,800 per m² with metal cladding and $1,460 to $1,960 per m² with precast concrete cladding. Many buildings combine both: steel frames with concrete lower walls.Read the answer
Questions we are asked
What does a warehouse builder do?
A warehouse builder plans, gets approved and constructs warehouses and industrial buildings: the structure, slab, cladding, services, office and site works. Builtwise does this as a design-and-construct builder in Queensland, working from how your business will use the building.
Is Builtwise a licensed builder?
Yes. Builtwise Group Pty Ltd (ABN 73 675 775 096) holds QBCC licence 15445275, class Builder – Open, which covers building work on all classes of buildings. You can check it on the QBCC licensee register.
Which areas do you build in?
Brisbane, Logan, Ipswich, Redland City, the Gold Coast, the Scenic Rim, Moreton Bay, the Sunshine Coast and Noosa, Gympie, Toowoomba, the Lockyer Valley and the Fraser Coast. If your site is outside these areas, call us and we will tell you straight away whether we can help.
What types of buildings do you build?
Warehouses, distribution centres, cold storage and specialised facilities, steel-frame and clear-span buildings, tilt-panel warehouses, commercial workshops, manufacturing facilities and mixed-use industrial and office buildings.
How is Builtwise related to Lockyer Sheds?
They are the same company. Builtwise Group Pty Ltd also trades as Lockyer Sheds, which builds steel sheds, farm buildings and smaller steel structures from its Crowley Vale head office. Builtwise is the company's commercial and industrial construction brand.
What information do you need for a quote?
The lot address, approximate floor area and height, what the building will be used for, office and amenity needs, and your timeline. Plans and reports help but are not needed to start.
Tell us what the building has to do.
Send the lot address, the rough size and what the building is for. We check the zoning and approval pathway, suggest the structure that suits and come back with a budget range.
Monday to Friday, 8 am to 5 pm (AEST). Brisbane office visits by appointment.