Design and construct for industrial and commercial buildings
Design and construct (D&C) means one contractor takes responsibility for designing and building your project. Builtwise manages the design, engineering, approvals and construction under one contract, working from your brief, so you deal with one party and the design is priced as it develops. Builtwise's in-house capability covers design, council approvals, construction and concrete, and it coordinates engineers, certifiers and specialist trades.
One contract from concept to handover: design, engineering, approvals and construction.
- Owners who want one point of responsibility
- Projects where cost certainty early matters
- Businesses without an in-house property team
- Investors who want design decisions tested against cost as they are made
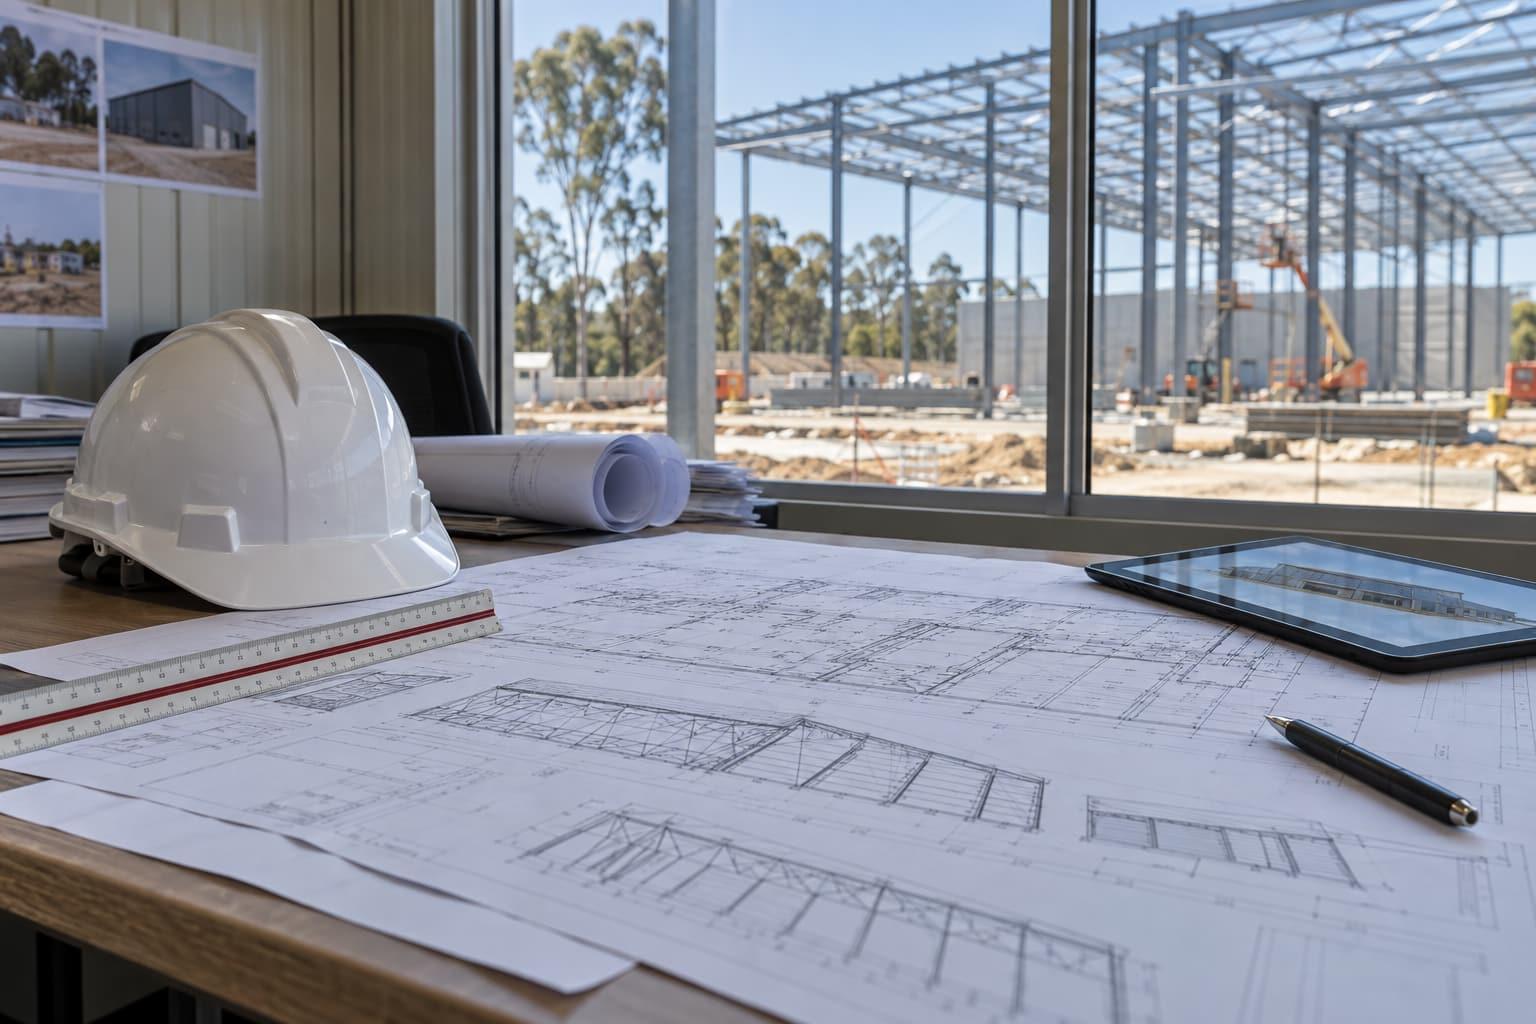
Why D&C suits industrial buildings
Industrial buildings are driven by cost per square metre and by operational fit. When the builder designs, every design decision can be priced as it is made: a wider span, a higher eave, an extra dock, tilt-panel against steel. You see the trade-offs before they are locked into drawings.
Approvals are part of the scope. We check the planning scheme for your lot, prepare and lodge the development application where one is needed, and engage a licensed private building certifier for the building approval. Under Queensland law the certifier is independent: they must not design the building or carry out the work.
Delivery sequence
- ABrief: operation, site, budget and timeline
- BFeasibility: zoning, approval pathway, services
- CConcept design and budget price
- DDesign development and engineering
- EDevelopment and building approvals
- FFixed-scope construction contract
- GConstruction and certification inspections
- HHandover, manuals and defects period
Where we build this
Local planning, access and site conditions for each service area.
Service areas
Design & construct: common questions
What is the difference between design and construct and a traditional contract?
In a traditional contract you engage designers first, then tender the finished drawings to builders. In design and construct the builder is responsible for both, so design and cost are developed together and you have one party accountable for the outcome.
Who approves the building?
Council decides any development application under the planning scheme. The building approval is decided by a licensed building certifier under the Building Act 1975. Certifiers are licensed and audited by the QBCC and must not design or build the project they certify.
Do I need council approval as well as a building approval?
Often, yes. In Queensland a planning scheme sets whether a use is accepted, code assessable or impact assessable (Planning Act 2016, s44). If a development permit is needed, council has a 35 business day decision period for code and impact applications under the Development Assessment Rules, plus public notification of at least 15 business days for impact assessment. The building approval is a separate decision made by a licensed building certifier. We check the zoning and approval pathway for your lot before we price the build.
Plan your design & construct project
Send the lot address, the rough size and what the building is for. We check the zoning and approval pathway, suggest the structure that suits and come back with a budget range.
Monday to Friday, 8 am to 5 pm (AEST). Brisbane office visits by appointment.