Warehouse builders for South East Queensland
Builtwise designs and builds warehouses for owner-occupiers and investors across South East Queensland, Toowoomba, the Lockyer Valley and the Fraser Coast. We start from how the building will be used (goods in, storage, goods out, staff and office space), then resolve the structure, cladding, approvals and site works into one fixed-scope quote. Builtwise Group Pty Ltd holds QBCC licence 15445275, class Builder – Open.
Storage and wholesale buildings planned around your throughput, your trucks and your lot, not a catalogue shed.
- Owner-occupied storage and wholesale warehouses
- Investment warehouses and industrial units built to lease
- Expansion of an existing facility onto a vacant lot
- Warehouses with an attached office, amenities and a mezzanine
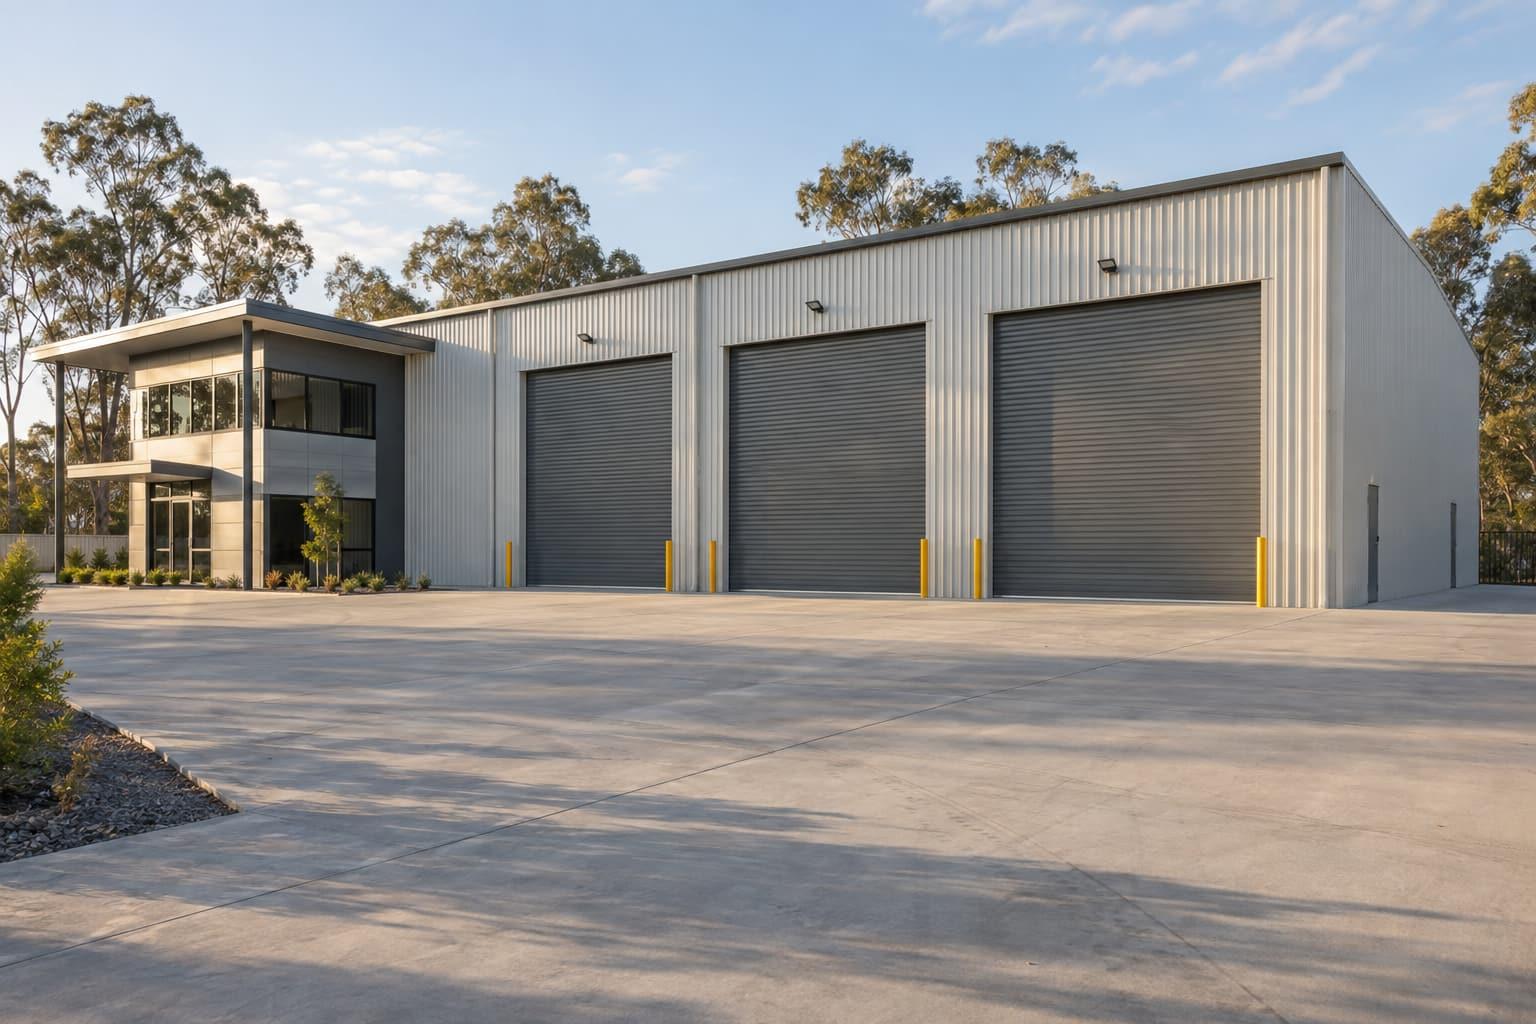
What a warehouse brief should settle first
The size of a warehouse is the last number to fix, not the first. Before a footprint is drawn we work through what moves through the building: vehicle types and turning paths, how many loading points you need at peak, how goods are stored (floor stacked, pallet racking, long-span shelving), what needs to be under cover, and how many people work there.
Those answers decide the clear height, the column-free span, the number and size of roller doors, the hardstand area and the slab design. They also decide which building class and fire-safety provisions apply, which is where cost is most often won or lost.
Building class and fire safety
Under the National Construction Code a building used for storage or wholesale display is Class 7b; a building where goods are produced, packed or repaired is Class 8; an attached office is Class 5. A building can hold several classes and must meet the requirements of each (NCC 2022, A6G1 and A6G12).
For Class 7 and 8 buildings, Table C3D3 limits a single fire compartment to 5,000 m² for Type A construction, 3,500 m² for Type B and 2,000 m² for Type C. Larger single-storey warehouses can use the 'large isolated building' provisions in C3D4, which rely on open space around the building or sprinklers and perimeter vehicle access. Storage of combustible goods above 4 m can trigger sprinklers under E1D13. These rules shape the layout, so we resolve them with the certifier and fire engineer at design stage.
Delivery sequence
- AOperational brief and site review
- BConcept layout and budget
- CDesign and engineering
- DDevelopment and building approvals
- EConstruction
- FHandover and defects period
Where we build this
Local planning, access and site conditions for each service area.
Warehouses: common questions
How much does it cost to build a warehouse in Brisbane?
Rider Levett Bucknall's Riders Digest 2026 (Queensland edition, fourth-quarter 2025 rates) puts a Brisbane industrial building of 4,500 m² with 6 m to the underside of the truss at $1,360 to $1,800 per m² of gross floor area with metal cladding, and $1,460 to $1,960 per m² with precast concrete cladding, excluding GST, land, fees, site works, hardstands and roadworks. Your price depends on size, height, structure, the office component and site conditions, so we quote each project individually.
Do you build warehouses to lease?
Yes. For investors we plan the building so it suits a broad range of tenants: flexible clear height, a column grid that works for common racking systems, a separable office and a site layout that can be split into units where the planning scheme allows it.
Do I need council approval as well as a building approval?
Often, yes. In Queensland a planning scheme sets whether a use is accepted, code assessable or impact assessable (Planning Act 2016, s44). If a development permit is needed, council has a 35 business day decision period for code and impact applications under the Development Assessment Rules, plus public notification of at least 15 business days for impact assessment. The building approval is a separate decision made by a licensed building certifier. We check the zoning and approval pathway for your lot before we price the build.
Can the warehouse include an office and a mezzanine?
Yes. An attached office is usually a separate Class 5 part of the building and a mezzanine is designed as part of the structure. Both are easier and cheaper to include at design stage than to add later.
References
- 01NCC 2022 Volume One, Part A6 Building classification (ABCB)
- 02NCC 2022 Volume One, Part C3 Compartmentation and separation (ABCB)
- 03NCC 2022 Volume One, Part E1 Fire-fighting equipment (ABCB)
- 04Cyclone Testing Station Technical Note 6: Garage doors and other large access doors (AS/NZS 4505)
- 05Rider Levett Bucknall: Riders Digest 2026, Queensland edition (PDF), building cost ranges p.16
- 06Planning Act 2016 (Qld), s44 categories of development
- 07Guidance for the Development Assessment Rules, July 2024 (Queensland Government)
- 08QBCC: Builder – Open licence scope
Plan your warehouses project
Send the lot address, the rough size and what the building is for. We check the zoning and approval pathway, suggest the structure that suits and come back with a budget range.
Monday to Friday, 8 am to 5 pm (AEST). Brisbane office visits by appointment.