Manufacturing facility construction
Builtwise designs and builds manufacturing buildings for Queensland businesses: process halls, production floors, packing areas and the storage, office and amenities around them. A manufacturing building is Class 8 under the NCC, and its layout has to follow the production line, the services it consumes and the way materials and finished goods move through the site.
Production buildings laid out along your process: materials in, work, finished goods out.
- Light manufacturing and assembly
- Food and beverage processing (with the cold chain designed in)
- Packing, finishing and distribution under one roof
- Relocation of a growing business into a purpose-built facility
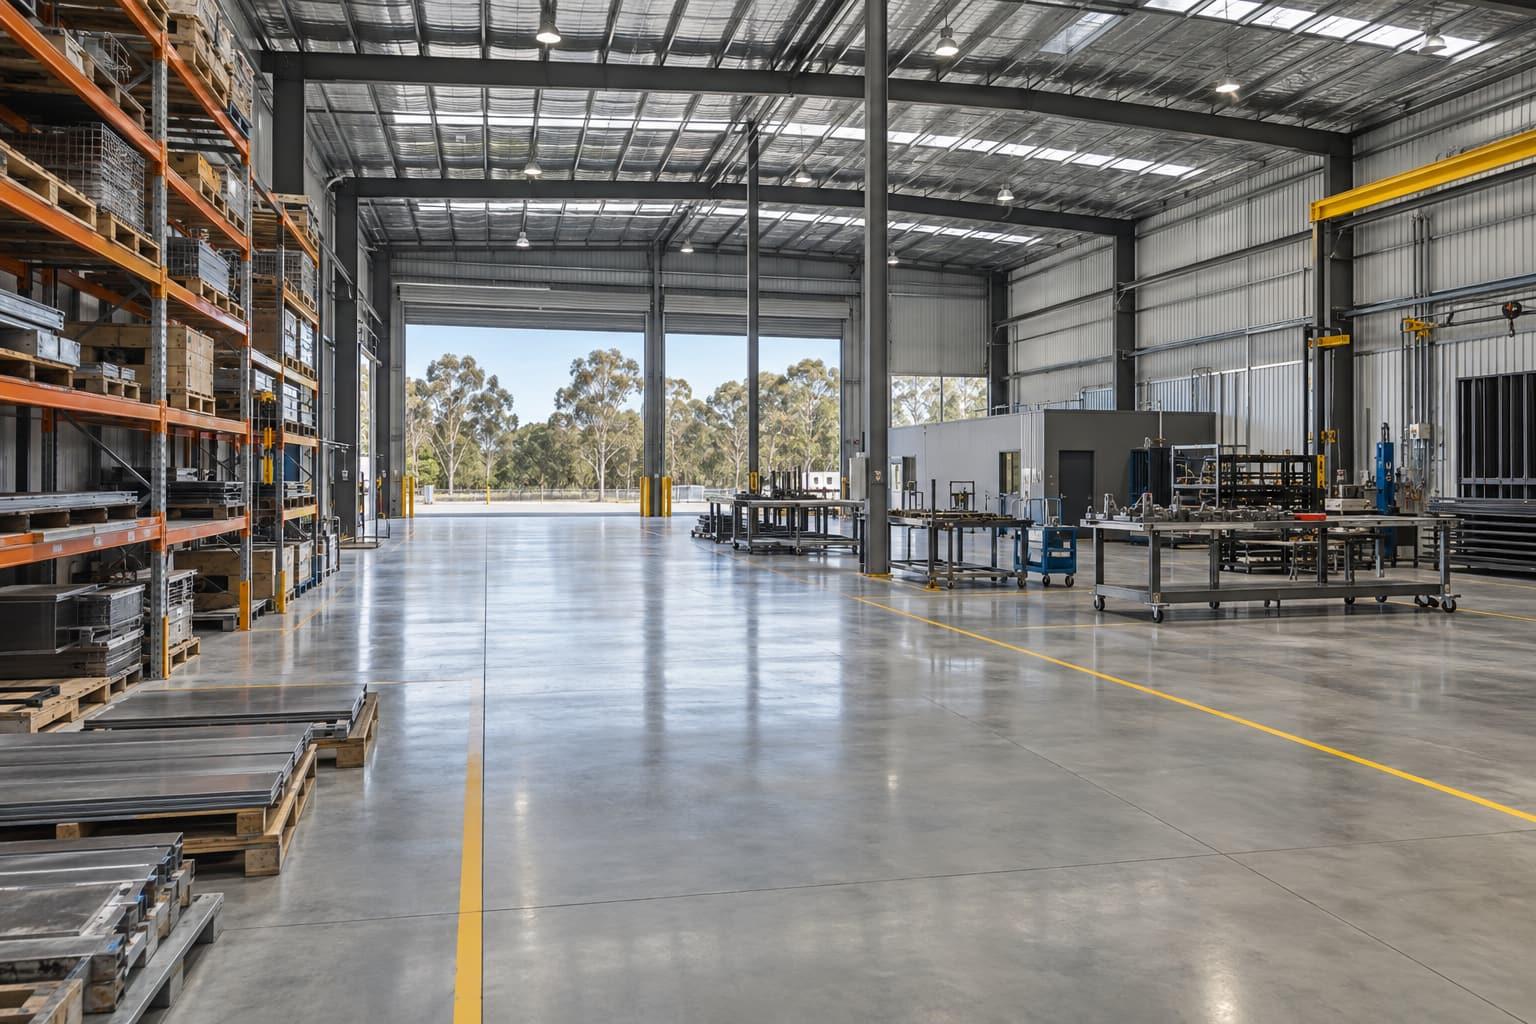
Process first
We start with a process flow: where raw materials arrive, each production step, work-in-progress storage, packing, finished goods and dispatch. That flow sets the building's shape, door positions and internal zones. Utilities come next: electrical load, compressed air, water, gas, dust or fume extraction and trade waste, each of which needs space and structure.
Designing the process into the building up front avoids the most expensive mistake in manufacturing buildings: a structure that fights the production line.
Compliance that follows the process
Manufacturing can bring specific requirements: hazardous materials storage, occupancies of excessive hazard that trigger sprinklers (NCC E1D13), energy-efficiency requirements for conditioned areas (Section J), and environmental conditions attached to the development approval. We raise them with you and the consultants at concept stage.
How the project runs
Design and construct under one contract. Each stage is issued like a drawing revision: you see and approve it before the next begins.
| Rev | Stage | What you get |
|---|---|---|
| A | Brief and site reviewYour operation, vehicles, storage and growth; zoning, overlays and services for the lot. | Your operation, vehicles, storage and growth; zoning, overlays and services for the lot. |
| B | Concept and budgetLayout options and structure recommendation with a budget range. | Layout options and structure recommendation with a budget range. |
| C | Design and engineeringArchitectural and structural design, services and fire-safety approach. | Architectural and structural design, services and fire-safety approach. |
| D | ApprovalsDevelopment application where the planning scheme requires one; building approval from a licensed private certifier. | Development application where the planning scheme requires one; building approval from a licensed private certifier. |
| E | ConstructionCivil works, slab, structure, envelope, services and fit-out, with certifier inspections. | Civil works, slab, structure, envelope, services and fit-out, with certifier inspections. |
| F | HandoverFinal certification, manuals and warranties, defects period. | Final certification, manuals and warranties, defects period. |
Where we build this
Local planning, access and site conditions for each service area.
Manufacturing: common questions
Can you build a factory with offices at the front?
Yes. A Class 8 production area with an attached Class 5 office and amenities is a common combination; each part meets the requirements for its class.
Do you work with our process engineers or equipment suppliers?
Yes. We coordinate with your equipment suppliers and consultants so the slab, structure, services and openings are ready for the equipment when it arrives.
Do I need council approval as well as a building approval?
Often, yes. In Queensland a planning scheme sets whether a use is accepted, code assessable or impact assessable (Planning Act 2016, s44). If a development permit is needed, council has a 35 business day decision period for code and impact applications under the Development Assessment Rules, plus public notification of at least 15 business days for impact assessment. The building approval is a separate decision made by a licensed building certifier. We check the zoning and approval pathway for your lot before we price the build.
Plan your manufacturing project
Send the lot address, the rough size and what the building is for. We check the zoning and approval pathway, suggest the structure that suits and come back with a budget range.
Monday to Friday, 8 am to 5 pm (AEST). Brisbane office visits by appointment.