Distribution centre and logistics facility construction
A distribution centre is a warehouse designed around the flow of vehicles and goods rather than storage alone: loading docks, hardstand, truck circulation, cross-dock or storage layouts and the office that runs them. Builtwise designs and constructs distribution and logistics buildings for Queensland businesses, from the operational brief through approvals to handover.
Docks, aprons and circulation first. The building is wrapped around the way your freight moves.
- Regional distribution and last-mile depots
- Cross-dock facilities with docks on opposite sides
- Transport depots combining a warehouse, workshop and office
- Third-party logistics warehouses for multiple customers
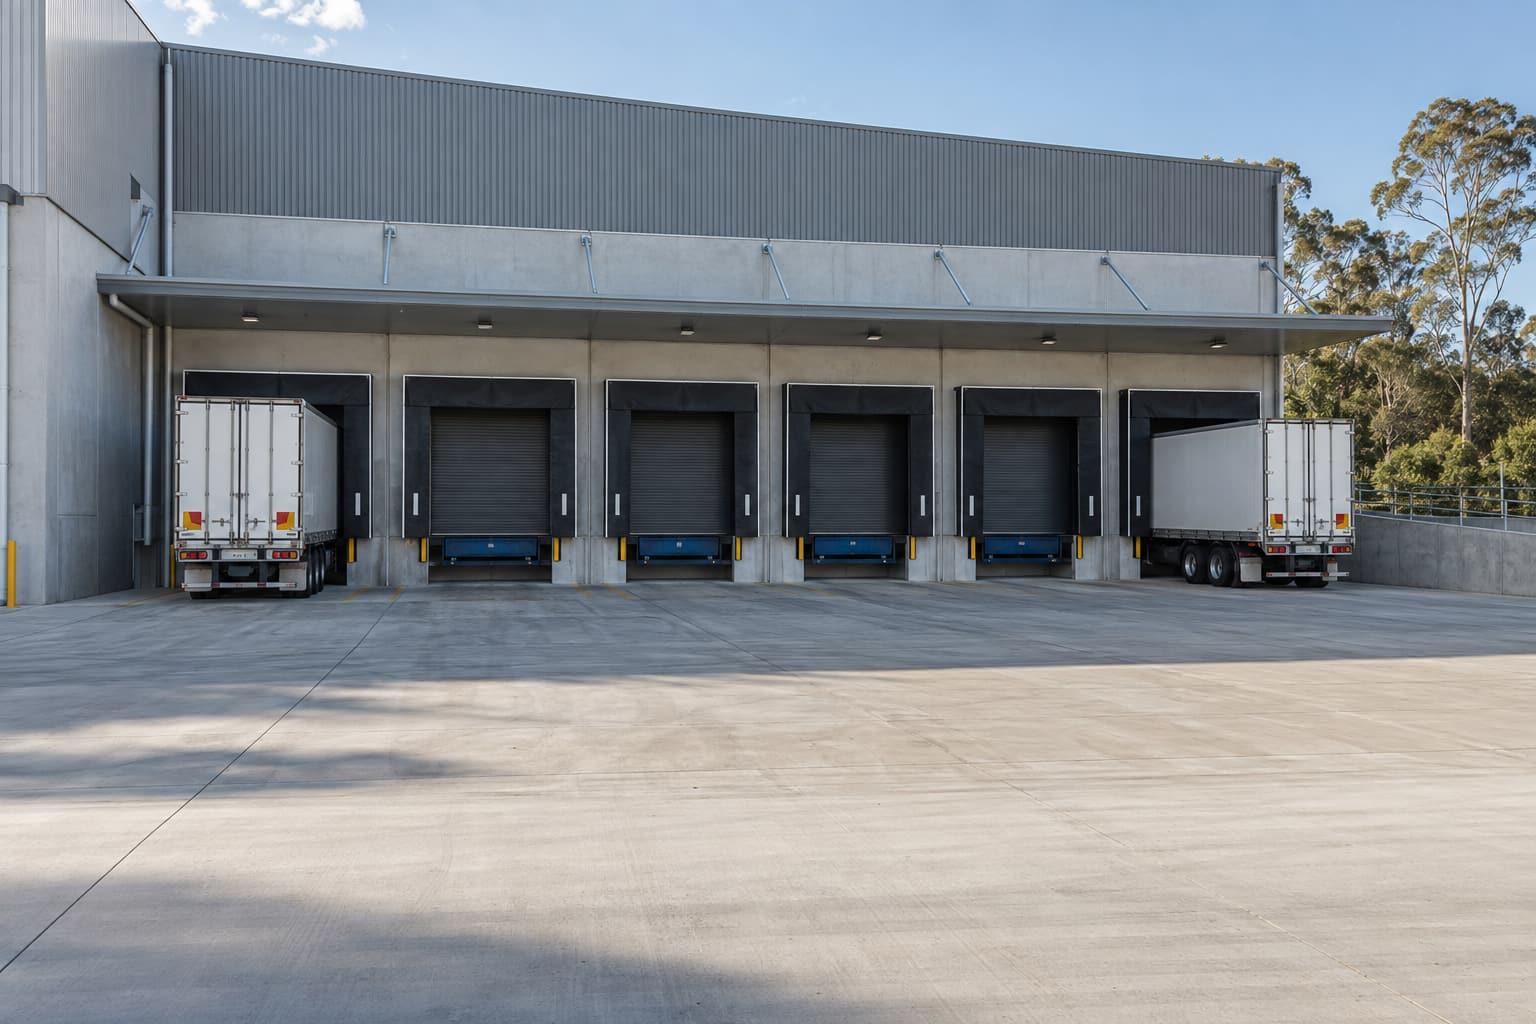
Start with the yard, not the shed
The performance of a distribution centre is decided outside the building as much as inside it. The number of dock positions, whether they are recessed or on-grade, the depth of the truck apron, separation of heavy vehicles from staff and visitor parking, and where trailers queue all drive the site layout, the earthworks and the hardstand, which are often a large share of the budget.
We model a realistic peak hour with you (vehicle types, arrivals, dwell time) and use it to size docks and hardstand before the building footprint is fixed.
Large floor areas and the NCC
Distribution buildings quickly exceed the standard fire compartment limits for Class 7 buildings in NCC Table C3D3. The large isolated building provisions (C3D4) allow bigger compartments where the building is surrounded by open space or is sprinklered with perimeter vehicle access that is at least 6 m wide and within 18 m of the building (C3D5). The access road you need for the fire brigade can often double as truck circulation if it is planned early.
Delivery sequence
- AFreight and site brief
- BYard and dock layout
- CDesign and engineering
- DApprovals
- ECivil works and slab
- FStructure, cladding and fit-out
- GHandover
Where we build this
Local planning, access and site conditions for each service area.
Distribution centres: common questions
What is the difference between a warehouse and a distribution centre?
A warehouse is mainly for storage. A distribution centre is organised around moving goods in and out quickly, so docks, hardstand, truck circulation and sorting space get more of the design effort and the budget.
How many loading docks do I need?
It depends on the number of vehicles you handle at peak, how long each one stays and whether inbound and outbound share doors. We work it out from your actual vehicle movements rather than a rule of thumb.
Do I need council approval as well as a building approval?
Often, yes. In Queensland a planning scheme sets whether a use is accepted, code assessable or impact assessable (Planning Act 2016, s44). If a development permit is needed, council has a 35 business day decision period for code and impact applications under the Development Assessment Rules, plus public notification of at least 15 business days for impact assessment. The building approval is a separate decision made by a licensed building certifier. We check the zoning and approval pathway for your lot before we price the build.
References
- 01NCC 2022 Volume One, Part A6 Building classification (ABCB)
- 02NCC 2022 Volume One, Part C3 Compartmentation and separation (ABCB)
- 03NCC 2022 Volume One, Part E1 Fire-fighting equipment (ABCB)
- 04Planning Act 2016 (Qld), s44 categories of development
- 05Guidance for the Development Assessment Rules, July 2024 (Queensland Government)
Plan your distribution centres project
Send the lot address, the rough size and what the building is for. We check the zoning and approval pathway, suggest the structure that suits and come back with a budget range.
Monday to Friday, 8 am to 5 pm (AEST). Brisbane office visits by appointment.