Distribution Centre Construction in Toowoomba
Toowoomba is a freight crossroads. The Toowoomba Second Range Crossing, a 41 km bypass opened in September 2019, caps the range gradient at 6.5% (compared with up to 10% on the old crossing), allows over-dimension and dangerous-goods vehicles and diverts up to 80% of heavy vehicles away from the CBD. The Charlton Wellcamp Enterprise Area sits where the Warrego Highway meets the bypass.
What Toowoomba means for your distribution centres project
Charlton Wellcamp's local plan includes an Intermodal Facility Precinct of about 359 ha of developable land for rail-road freight interchange and a Wellcamp Low Impact Industry Precinct of about 125 ha, and almost all of the region's High impact industry land is there. A depot or distribution centre in the precinct can be planned around B-double and road-train movements from day one.
Toowoomba Regional Council keeps Medium impact industry at least 250 m and High impact industry at least 500 m from residential areas. For a distribution centre with night-time vehicle movements, a lot inside the enterprise area avoids most of the amenity conflicts that make approvals harder elsewhere.
Planning and site schedule: Toowoomba
| Council | Toowoomba Regional Council |
|---|---|
| Planning scheme | Toowoomba Regional Planning Scheme |
| Industrial zones / precincts | Low impact industry; Medium impact industry; High impact industry |
| Industrial areas |
|
| Nearest Builtwise office | about 41 km straight line from the Crowley Vale head office |
Design checklist
- Dock count and type
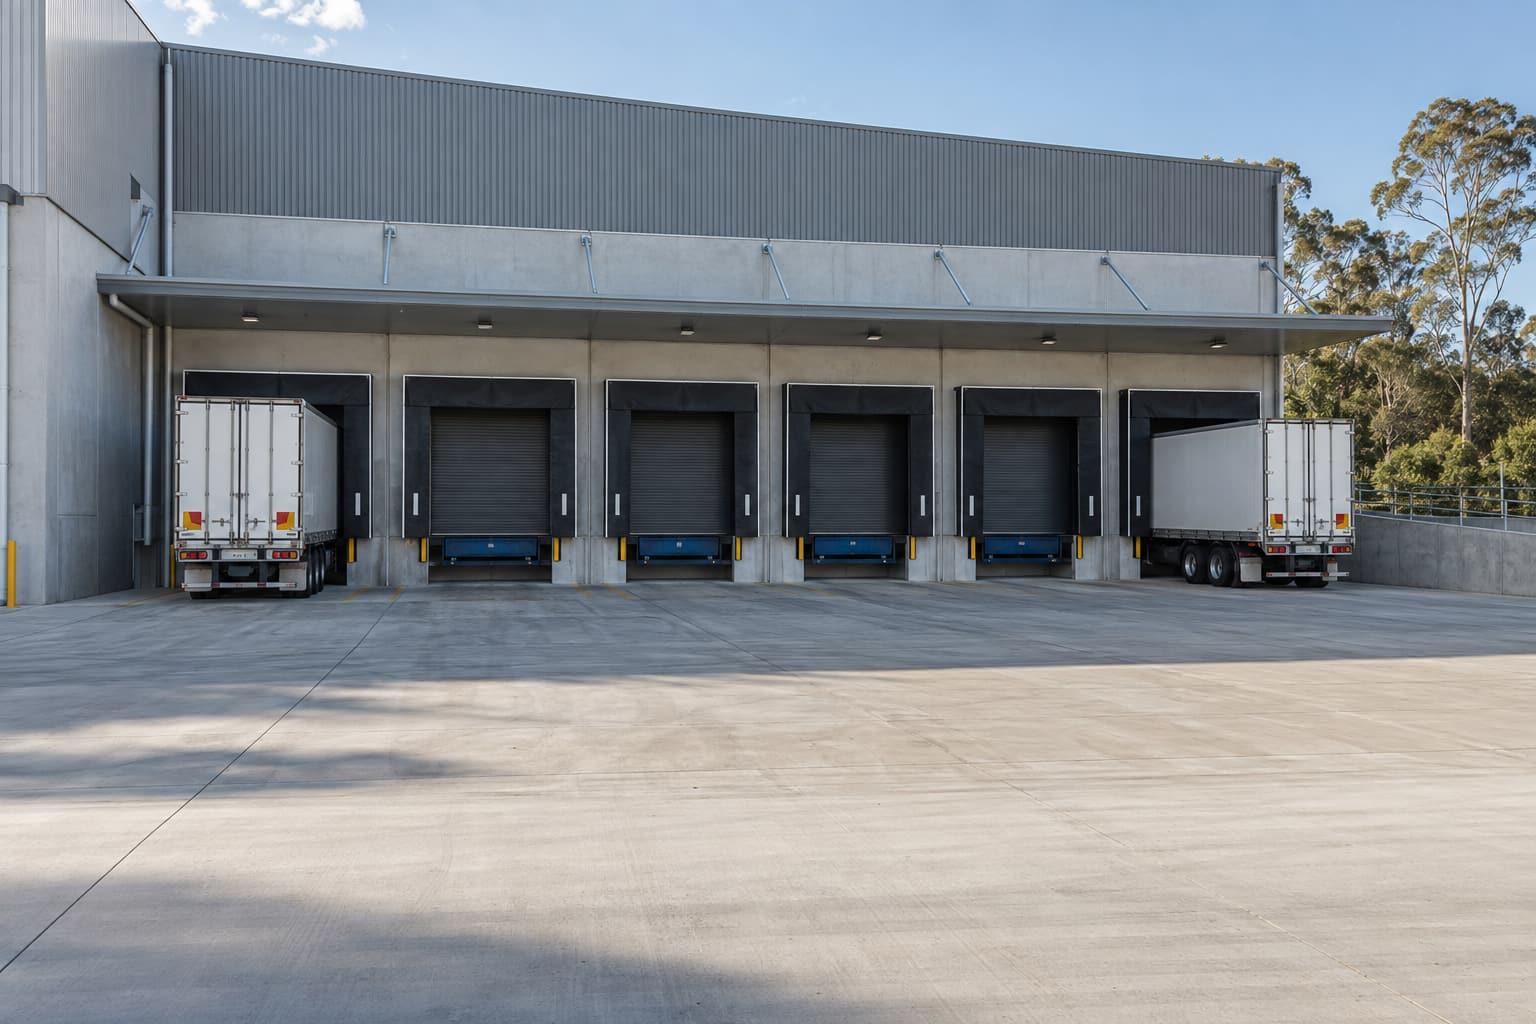
- Recessed docks with levellers, on-grade roller doors, or a mix, based on your vehicle fleet.
- Hardstand design
- Pavement thickness for heavy vehicles, drainage falls and turning paths for the largest vehicle you receive.
- Clear height
- Set by racking and storage height; storage of combustibles above 4 m can require sprinklers (NCC E1D13).
- Fire access
- Perimeter vehicle access and hydrant coverage planned together with truck circulation.
- Office and amenities
- A transport office overlooking the yard, driver amenities and staff parking separated from trucks.
More in Toowoomba
Distribution centres in Toowoomba: questions
Why build a distribution centre at Charlton Wellcamp?
It sits at the junction of the Warrego Highway and the Toowoomba Bypass, its local plan sets aside about 359 ha for an intermodal freight precinct and about 125 ha of low impact industry, and it holds almost all of the region's High impact industry land.
Can the Second Range Crossing take over-dimension loads?
Yes. TMR states the crossing allows over-dimension and dangerous-goods vehicles and caps the gradient at 6.5%, which helps both freight operations and the delivery of long steel members and precast panels during construction.
What is the difference between a warehouse and a distribution centre?
A warehouse is mainly for storage. A distribution centre is organised around moving goods in and out quickly, so docks, hardstand, truck circulation and sorting space get more of the design effort and the budget.
Price your distribution centres project in Toowoomba
Send the lot address, the rough size and what the building is for. We check the zoning and approval pathway, suggest the structure that suits and come back with a budget range.
Monday to Friday, 8 am to 5 pm (AEST). Brisbane office visits by appointment.