Warehouse or factory? NCC building classes and fire rules explained
Design · Updated · 7 min read
Short answer
Under the National Construction Code a warehouse used for storage or wholesale display is Class 7b, a building where goods are produced, assembled, repaired, packed or cleaned is Class 8, and an office is Class 5. A building can contain several classes and must meet the requirements of each, with the more stringent one applying where they conflict (NCC 2022, A6G12). Queensland applies NCC 2022 until NCC 2025 is adopted on 1 May 2027.
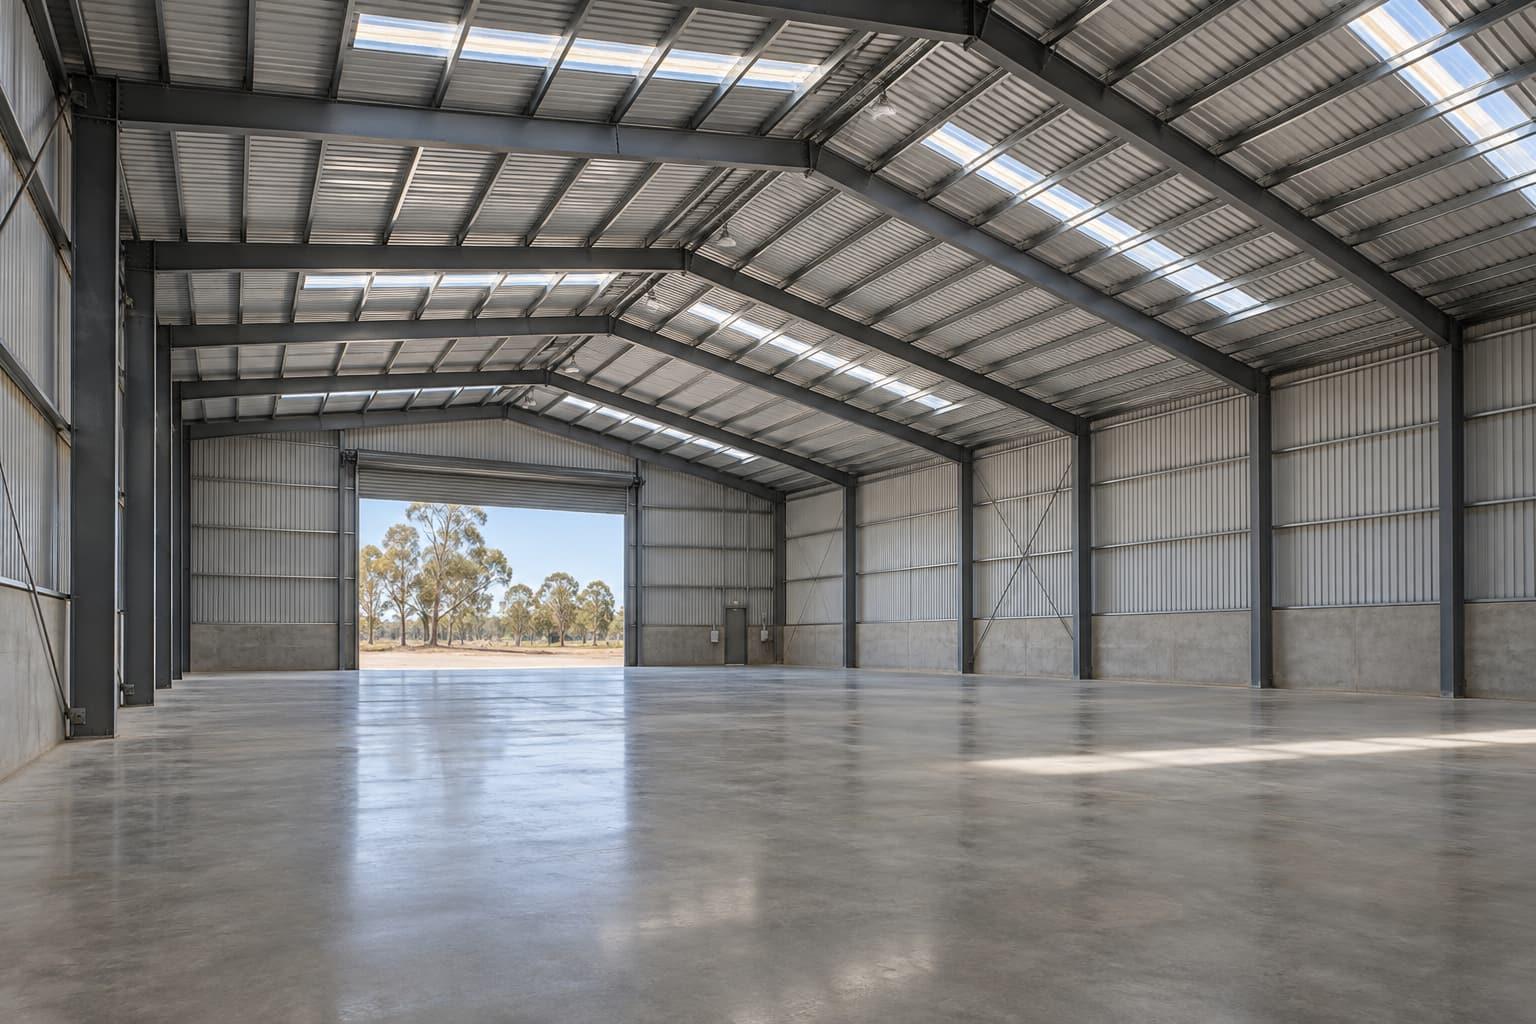
The classes that matter for industrial buildings
| Class | Use | Example |
|---|---|---|
| 5 | Office for professional or commercial purposes | Attached office |
| 7a | Carpark | Covered car parking |
| 7b | Storage, or display of goods or produce for wholesale | Warehouse, storage building |
| 8 | Process building: goods produced, assembled, altered, repaired, packed, finished or cleaned; laboratories | Factory, mechanic's workshop |
| 10a | Non-habitable building | Private garage, carport, shed |
A minor use of less than 10% of a storey's floor area can take the classification of the rest of that storey, except for laboratories and some other uses (A6G1).
Fire compartment limits
| Type of construction | Max floor area | Max volume |
|---|---|---|
| Type A | 5,000 m² | 30,000 m³ |
| Type B | 3,500 m² | 21,000 m³ |
| Type C | 2,000 m² | 12,000 m³ |
Larger buildings can use the large isolated building provisions (C3D4). Up to 18,000 m² and 108,000 m³, a Class 7 or 8 building of no more than two storeys with at least 18 m of open space around it can exceed the table limits; alternatively the building is sprinklered with perimeter vehicle access. Above those sizes, sprinklers and perimeter access are required. Perimeter access must be at least 6 m wide with its far edge no more than 18 m from the building (C3D5).
When sprinklers are triggered
- Any part of the building with an effective height over 25 m (E1D5).
- Large isolated buildings using the sprinkler route in C3D4.
- Occupancies of excessive hazard over 2,000 m² or 12,000 m³, including storage of combustible goods with an aggregate volume over 1,000 m³ stored higher than 4 m, such as goods in cartons (E1D13).
Other provisions that shape the layout
- Fire hydrants are required where total floor area exceeds 500 m² and a fire station with suitable equipment is within 50 km (E1D2).
- Travel distance to an exit in Class 5 to 9 buildings: no point more than 20 m from an exit or a point with a choice of two exits, and no more than 40 m to one of them (D2D5).
- Air-conditioned Class 5, 7b and 8 spaces are subject to an energy-use limit under Section J (J1P1).
Clause references are to NCC 2022 Volume One. Your certifier and fire engineer confirm how they apply to your building.
Related services
Keep reading
References
- 01NCC 2022 Volume One, Part A6 Building classification (ABCB)
- 02NCC 2022 Volume One, Part C3 Compartmentation and separation (ABCB)
- 03NCC 2022 Volume One, Part E1 Fire-fighting equipment (ABCB)
- 04NCC 2022 Volume One, Part D2 Provision for escape (ABCB)
- 05NCC 2022 Volume One, Part J1 Energy efficiency performance requirements (ABCB)
- 06NCC 2025 state and territory adoption information (ABCB)
- 07QBCC: Building classes and building codes